Pale yellow two-story home with red shutters, a red entry door, and a landscaped front lawn.
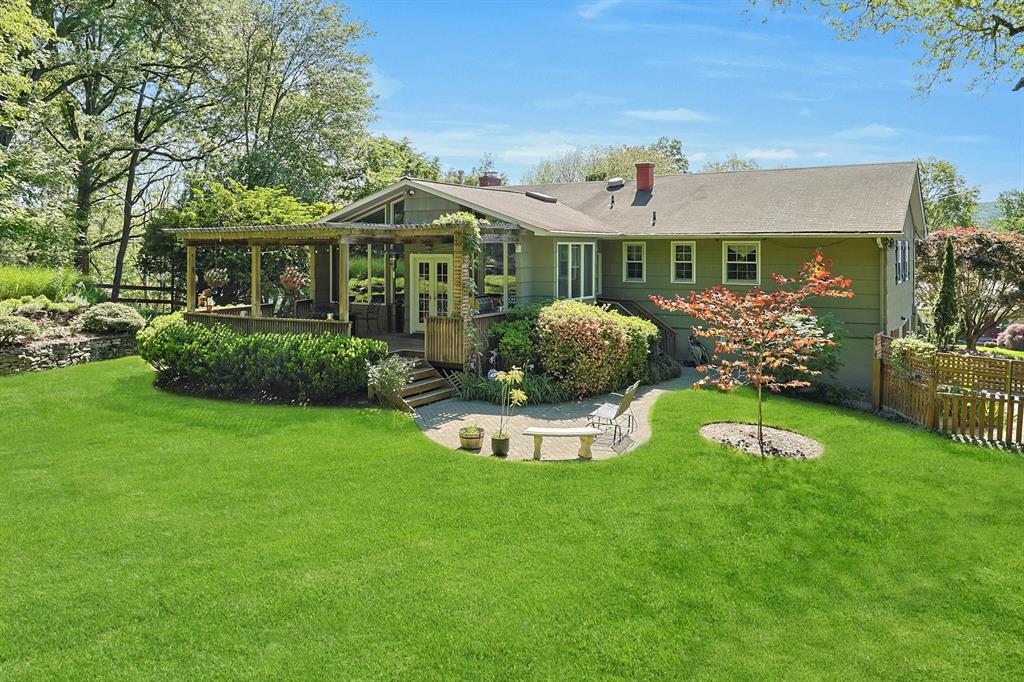
Rear of a cream two-story home with red shutters, patio furniture, a spacious lawn, and a detached shed.
Kitchen with honey-colored cabinets, stainless steel appliances, and a black island with dining chairs.
Living room with hardwood floors, a beige sectional, and large bay windows overlooking trees.
Kitchen with light wood cabinets, stainless steel appliances, and a large dark stone island with bar seating.
Open kitchen with a granite island and light wood cabinets beside a sitting area and arched window.
Open-plan living room and kitchen with hardwood floors, stained-glass pendant lights, and wooden cabinets.
Dining room with a lemon-print tablecloth, dark wood chairs and a crystal chandelier, opening to the living area.
Open living and dining area with beige sofas, hardwood floors, and a chandelier over the dining table.
Living room with a beige sectional, polished hardwood floors, display cabinets, and a large television.
Furnished living room with hardwood floors, beige sofas, and large windows overlooking greenery.
Furnished bedroom with a patterned bed, light wood dressers, and a red bench at its foot.
Furnished bedroom with a blue patterned bedspread, hardwood floors, and a white dresser.
Bathroom with a dark wood double vanity, arched bathtub alcove, and glass-enclosed shower.
Bathroom shower with glass enclosure, chrome fixtures, pale tile, and a wooden bench.
Bathroom with double-sink vanity, dark wood cabinetry, and a mirrored shower enclosure.
Bathroom with a large corner jetted tub, pale tile, and a wall-mounted television.
Bedroom with two beds, pale blue walls, hardwood floors, and floral curtains on two bright windows.
Bedroom with pale blue walls, hardwood floors, and a white shelving unit with mirror.
Lavender bedroom with a wooden bed, white bedding, hardwood floors, and a large curtained window.
Bathroom with a white tub and shower, cream curtain, built-in shelves, and mirrored cabinet.
Living room with hardwood floors, beige sectional, chandelier, and arched window above the front entry.
Open kitchen and dining area with wood cabinets, hardwood floors, and adjoining living room.
Kitchen with honey-colored cabinets, white appliances, and a dining table in the foreground.
Kitchen with honey-colored wood cabinets, dark stone countertops, and a gas range beside the sink.
Living room with a gray sectional, red patterned rug, chandelier, and glass-front display cabinet.
Living room with a gray sectional facing an open kitchen with light wood cabinets and a dining table.
Bedroom with a bed, electronic keyboards, and an exercise bench.
Bedroom with a music studio setup, including keyboards, speakers, a workstation, and a snare drum.
Bathroom with a white tub, patterned shower curtain, large mirror, and window with blinds.
Furnished home office with an ornate folding screen and large floral rugs.
Laundry room with washer and dryer, exposed utility equipment, and a shelf of supplies.
Back patio with outdoor seating, a teal-and-white umbrella, and a circular stone fire pit.
Tree-shaded backyard with a white shed, wooden fence, and benches.
Cream-colored gabled house with a red front door, landscaped lawn, paved driveway, and red shed.
Cream split-level home with a red entrance door, arched window, and landscaped front lawn.
House side with an attached garage, wide paved driveway, landscaped yard, bench, and red-leaved tree.
Back patio with covered wicker seating, outdoor dining tables, and a wooded backyard.
Tree-shaded backyard with a white garden shed, lawn, wooden fence, and two benches.
Grassy lawn beneath mature leafy trees bordering a wooded area.
Cream-sided split-level house with a red front door, framed by mature trees and landscaped gardens.
Pale yellow split-level home with a red front door, arched entry window, and landscaped front lawn.
Floor plan showing three bedrooms, living and family rooms, kitchen, dining room, and primary bathroom areas.
Floor plan showing a bedroom, kitchen, family room, bonus room, garage, and labeled room measurements.
VIEW PHOTOS
Courtesy of Ellis Sotheby's Intl Realty, Catherine Hotaling Listing Contact: 845-353-4250 
$890,000

19 Flower Lane

4 Beds 3 Baths 3,306 Sq.Ft. 0.71 Acres

Description

A Valley Cottage Gem with Space to Live, Gather & Grow. Warm, welcoming, and meticulously maintained, this lovingly cared-for home is being offered for the first time by its original owners. Tucked at the end of a quiet cul-de-sac and featuring a new roof, this inviting property offers generous living space, quality craftsmanship, and the added flexibility of a legal In-Law Suite--perfect for multigenerational living or guests. A soaring entry foyer sets the tone with an elegant chandelier, half-moon transom window, and sidelights that fill the space with natural light. Just a few steps up, the sun-filled main living level unfolds effortlessly, from the living room with its oversized bay window to the formal dining room accented by a tray ceiling. The recently renovated kitchen features porcelain tile flooring, oak cabinetry, quartz countertops, a movable center island, and stainless steel appliances, including a 2025 refrigerator and 2023 microwave. Just beyond, the vaulted family room offers a comfortable, inviting space for everyday living and entertaining.
Oversized, energy-efficient Andersen windows bring in abundant sunshine and showcase picturesque views, while gleaming hardwood floors, recessed lighting, and central air conditioning add to the home's appeal. Three bedrooms and two full baths complete the main level. The spacious primary suite is a standout, featuring a walk-in closet and a beautifully renovated, spa-inspired bathroom (2022) with a double vanity, polished marble tile, an oversized walk-in shower with dual showerheads, and a deep jetted soaking tub. The fully finished lower level offers exceptional versatility with a legal In-Law Suite featuring a private entrance, full kitchen, dining area, bedroom, full bath, and spacious family room with walkout access to the patio and backyard,, An oversized bonus room, walk-in pantry, laundry and utility room with a whole-house Culligan water softener, and interior access to the one-car garage round out this level.
Outdoors, enjoy a charming patio and expansive, level yard that wraps around the home, with two storage sheds and mature trees providing a lovely sense of privacy. There's plenty of room to relax, garden, entertain, or simply enjoy the peaceful setting. Located in the heart of Valley Cottage, and within the Nyack School District, this home offers a wonderful balance of suburban comfort and convenience. Explore nearby hiking and biking trails, take in scenic surroundings, or head just a few miles to downtown Nyack to enjoy its charming shops, art galleries, theaters, restaurants, and vibrant riverfront village atmosphere. With multiple commuting options nearby, getting where you need to go is easy.

Share Property

Location

19 Flower Lane, Valley Cottage, NY 10989

Status

For Sale
Catherine  Hotaling

Catherine Hotaling

TITLE

REALTOR®

Property Amenities

Interior
Laundry room Gas Dryer Hookup, In Basement, Laundry Room
Appliances Dishwasher, Dryer, Gas Oven, Microwave, Refrigerator, Stainless Steel Appliance(s), Washer, Gas Water Heater, Water Purifier Owned, Water Softener Owned
Flooring Combination, Hardwood, Tile
Total Bedrooms: 4
Full Bathrooms: 3
Other Interior Features First Floor Bedroom, First Floor Full Bath, Eat-in Kitchen, ENERGY STAR Qualified Door(s), Entrance Foyer, Formal Dining, High Ceilings, In-Law Floorplan, Kitchen Island, Open Floorplan, Pantry, Primary Bathroom, Quartz/Quartzite Counters, Recessed Lighting, Soaking Tub, Storage, Tray Ceiling(s), Walk-In Closet(s)
Area & Lot
Lot Area 0.71 Acres
Living area 3,306 Sq.Ft.
MLS® ID 1003291
Year Built 2000
School District Nyack
High School Nyack Senior High School
Middle School Nyack Middle School
Elementary School Valley Cottage
View Description Panoramic
Architecture Styles Hi Ranch, Raised Ranch
Type Residential
Status For Sale
Exterior
Stories 2
Air conditioning Central Air
Heat type Natural Gas
Water Source Public
Garage Space 1.0
Sewer Public Sewer
Other Exterior Features Garden
Parking Driveway, Garage
Lot Features Back Yard, Borders State Land, Corner Lot, Cul-De-Sac, Front Yard, Garden, Landscaped, Level
Utilities Electricity Connected, Natural Gas Connected, Sewer Connected, Trash Collection Public, Water Connected
Finance
Sales Price $890,000
Real Estate Tax $21,907 yearly
Rear of a cream two-story home with red shutters, patio furniture, a spacious lawn, and a detached shed.

Schedule a Showing

I would love to show you my beautiful property. Please select your preferred date and time below. I will be in touch shortly to confirm your appointment.

Schedule a Showing

I would love to show you my beautiful property. Please select your preferred date and time below. I will be in touch shortly to confirm your appointment.

Thank you for your interest in 19 Flower Lane, Valley Cottage, NY 10989. We are reviewing your request and will be in touch shortly!

Mortgage Calculator

Estimate your monthly mortgage payment, including the principal and interest, property taxes, and HOA. Adjust the values to generate a more accurate rate.

All estimates are provided for informational purposes only. Actual amounts may vary.
$0,000 Your Payment 20 15 65
$0,000 Your Payment

Valley Cottage

Let’s Find Your Dream Home

A thoughtful, client-focused approach and strong understanding of market positioning shape every real estate experience. Drawing on a background in sales, marketing, and design-driven industries, Catherine helps buyers and sellers navigate important decisions with confidence, clarity, and personalized guidance.